top of page


OPERATION CENTER
STARK LIBRARY


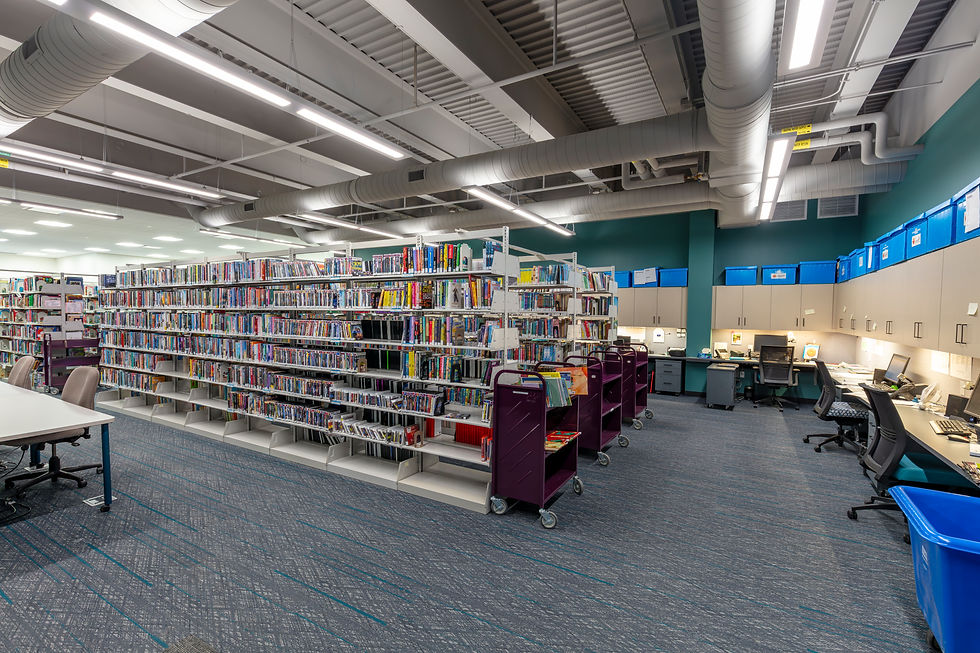
Stark Library Operations Center
Stark Library Operations Center front entrance, featuring the second-floor balcony.

Stark Library Operations Center- Featuring the second-floor balcony
Stark Library Operations Center front entrance, featuring the second-floor balcony.

Stark Library Operations Center
Rear exterior view of the Stark Library Operations Center designed by HBM Architects. The light sand-toned exterior pairs with black and white accents, housing a spacious garage facility built to support system-wide logistics and outreach.
Stark Library Operations Center
Stark Library Operations Center front entrance, featuring the second-floor balcony.
1/22
About
-
bottom of page